
Napa, CA 94558
Status: Active
$1,555,000
Price
5
Beds
5
Baths
2,965 Sq . Ft .
$0 / Sq . Ft .
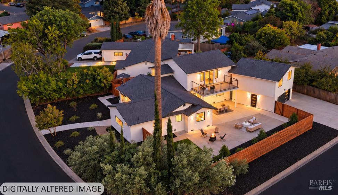
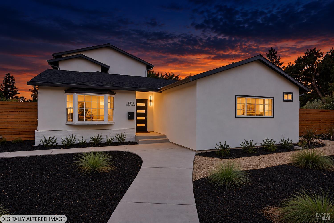
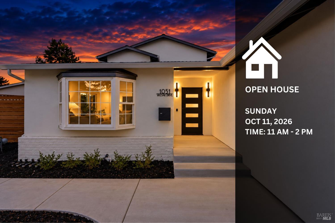
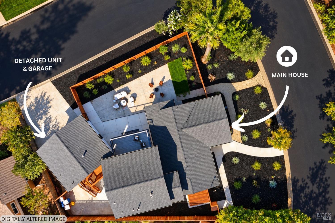
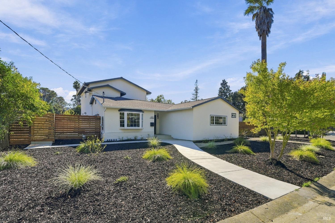
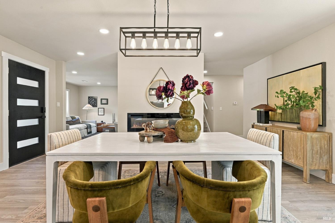
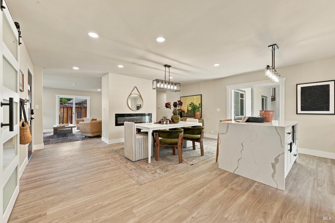
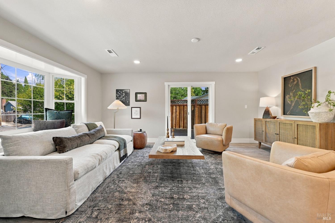
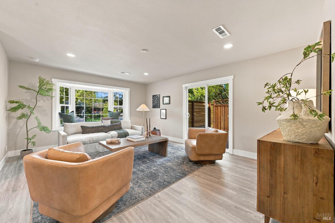
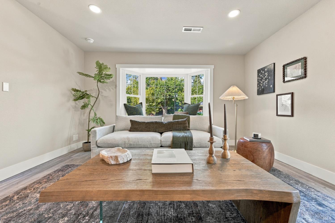
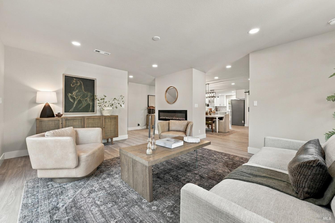
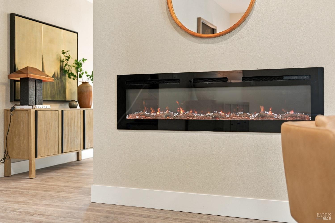
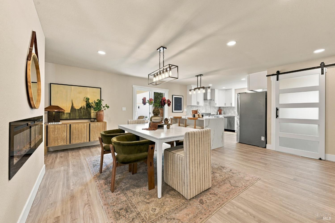
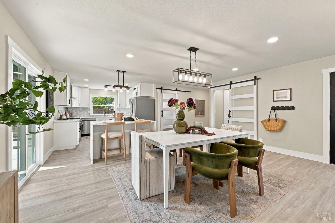
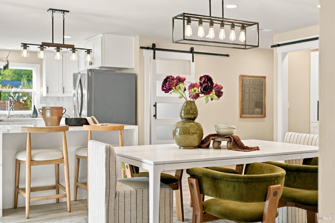
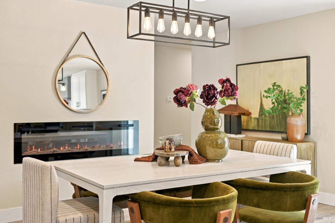
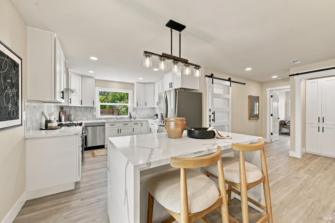
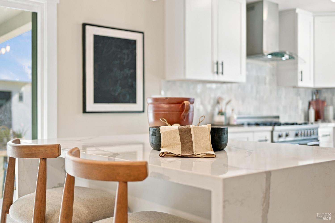
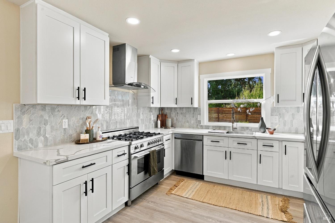
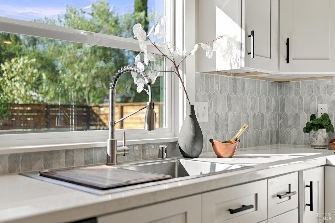
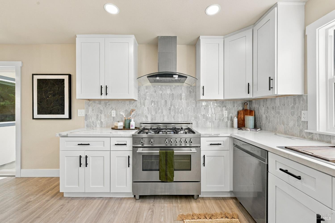
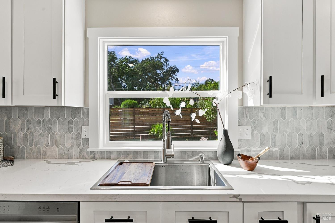
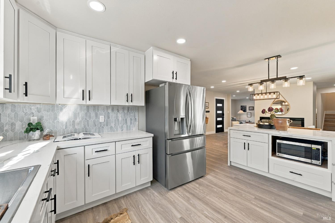
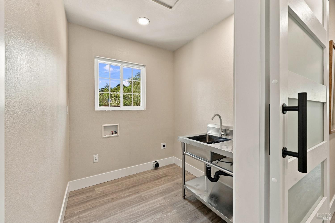
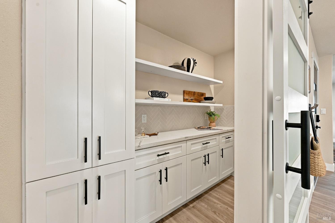
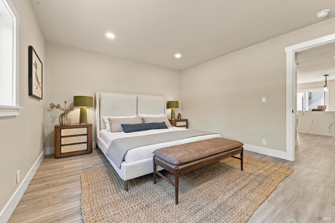
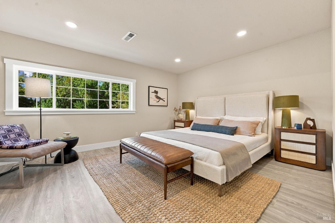
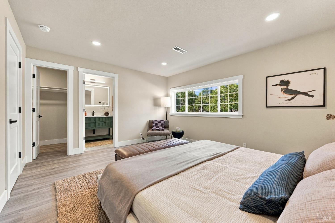
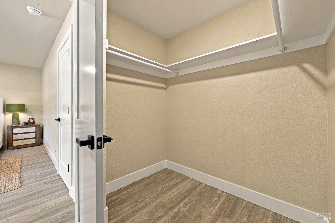
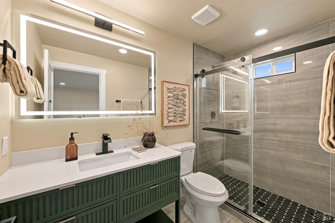
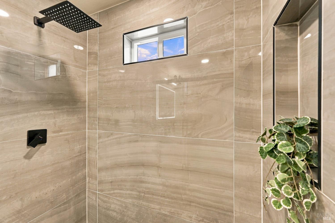
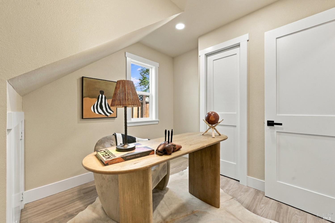
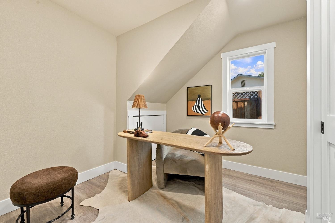
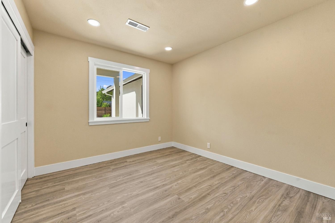
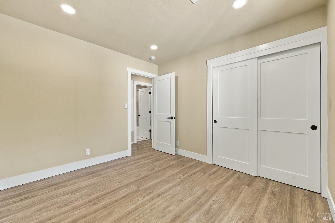
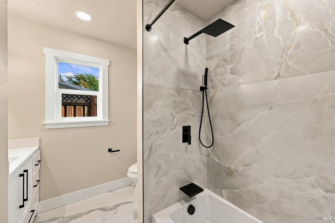
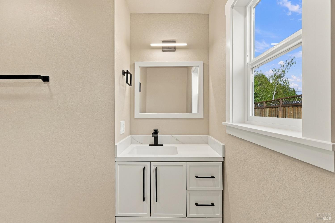
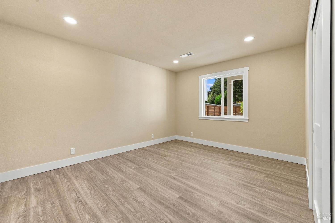
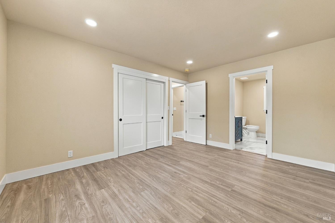
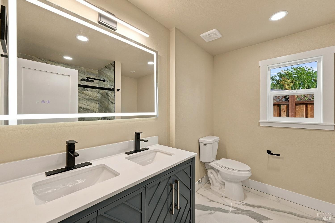
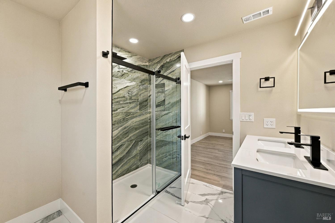
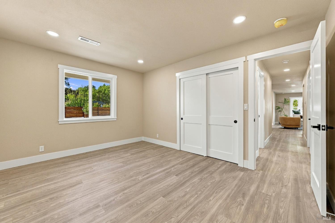
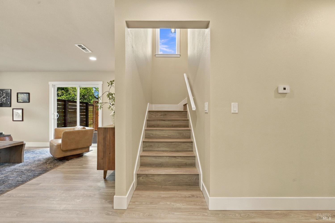
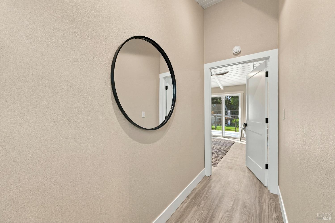
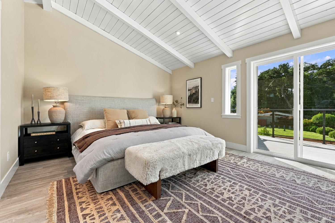
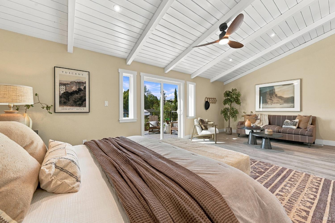
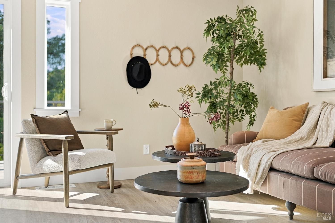
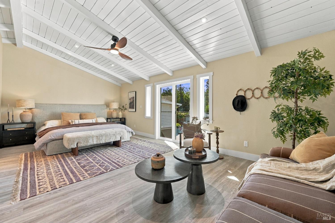
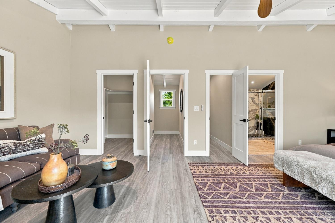
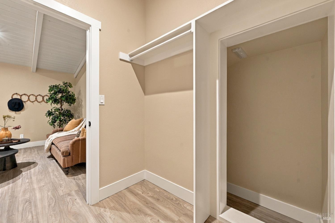
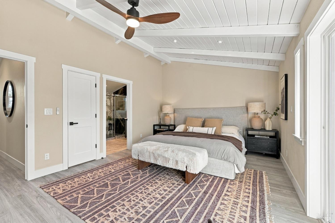
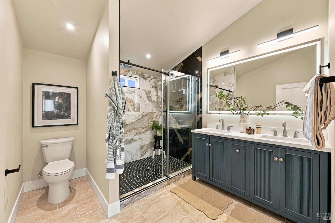
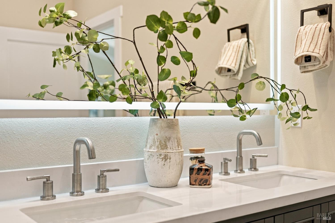
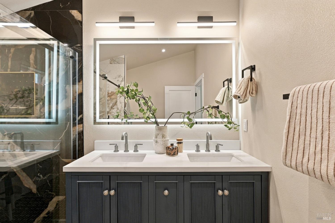
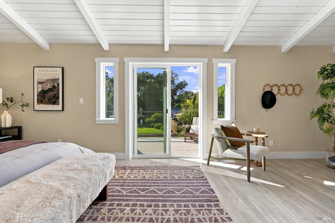
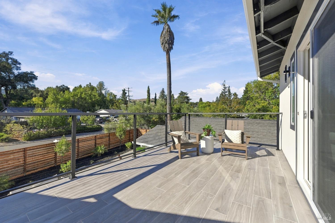
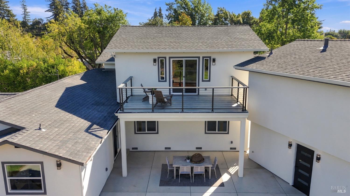
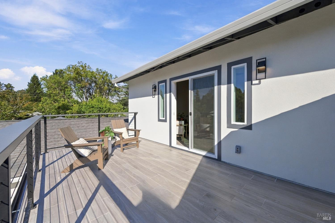
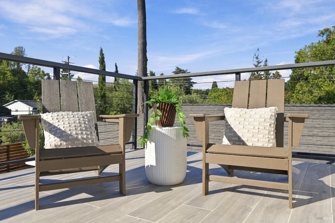
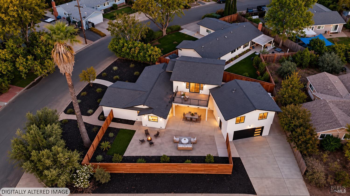
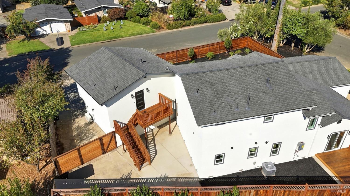
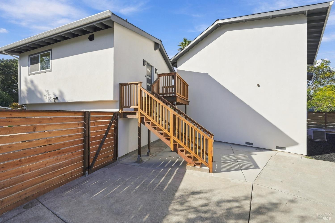
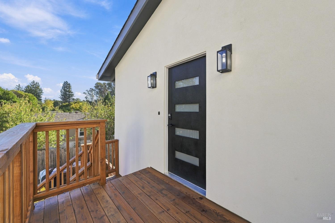
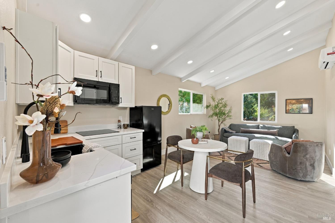
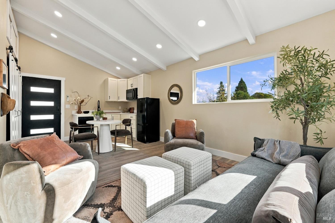
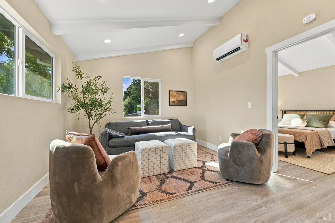
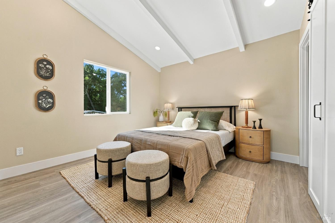
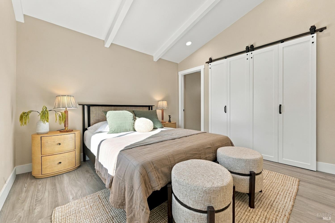
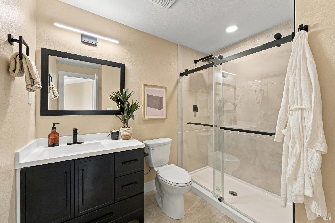
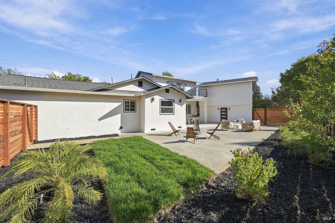
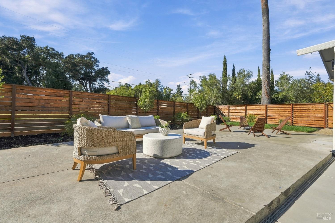
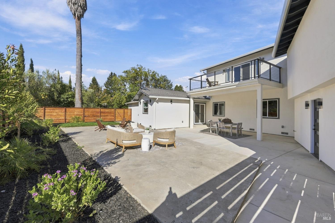
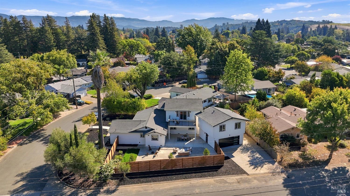
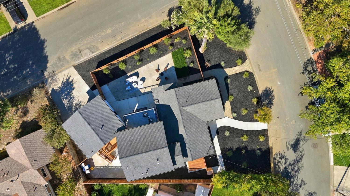
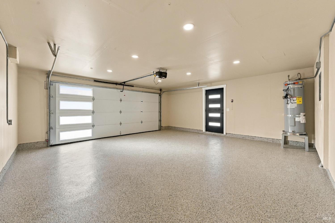
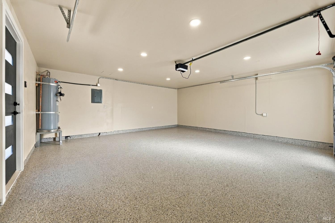
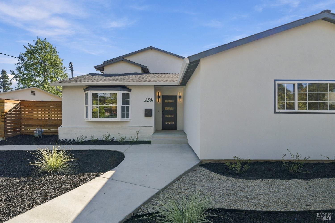
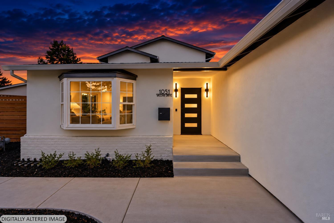
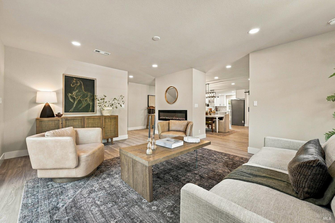
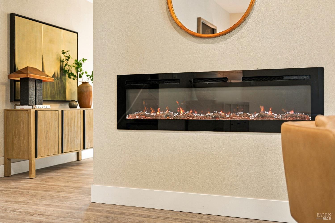
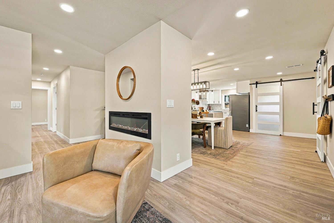
A rare expression of modern luxury and modern-day living in Napa's coveted Browns Valley neighborhood, complete with a private detached ( 1 bed | 1 bath ) guest suite with its own Kitchenette. Set on an expansive 10,000+ sq ft lot, 1051 Vassar Drive has been masterfully reimagined, offering in total nearly 3,000 sq ft of sophisticated living across 5 bedrooms and 5 full bathrooms. An extensive renovation introduces thoughtful design built for possible multigenerational living and the comforts of a nearly new home. The main residence ( 4 BED | 4 FULL BATH ) unfolds with a beautifully redesigned kitchen, inviting living spaces, and TWO exceptional primary suites. The main-level primary suite offers effortless living, while the upper-level primary suite occupies an entire floor, creating a private sanctuary. Both feature walk-in closets. On the main level Two additional bedrooms, including one with an ensuite bathroom, separate guest bath and a dedicated office add versatility. Above the detached garage, an elegantly appointed 500+ sq ft guest suite features that private entrance, kitchenette, living room, 1 bedroom, 1 full bathroom, and 2 sizable closets. ideal for extended stays, multigenerational living, or potential income. Multiple outdoor entertaining areas, new landscaping, new exterior stucco and a new roof complete this remarkable transformation. Surrounded by the charm of an established neighborhood, moments from Browns Valley Market, parks, and schools, and just 3.5 miles from downtown Napa. An extraordinary blend of timeless appeal, modern sophistication, and Napa Valley living awaits. Come visit today.
Community
Napa
MLS#
326085700
County
Napa
Built
1957
Features
Property Type
Residential
Square Feet
2,965 Sq . Ft .
Price Per Sq . Ft .
$0
Bathrooms
5
Appliances
Water
Heat Type
Roof Description
Composition
Pool On Property
Pool Description
Spa / HotTub On Property
Zip
94558
Lot size
10,498 Sq . Ft .
Status
Active
Bedrooms
5
Flooring
Dining Description
Parking Spaces
Sewer Description
Foundation Type
Construction Type
Green Rating
Latest Update
2026-10-09 15:54:46.9
Listing Office ID
7B2992
This listing courtesy of
More Estates
Listing provided by
Zackery Sperow
Schools
Elementary School:
Not available
Jr / Middle School:
Not available
XHigh School:
Not available