
Napa, CA 94558
Status: Active
$895,000
Price
4
Beds
3
Baths
1,999 Sq . Ft .
$0 / Sq . Ft .
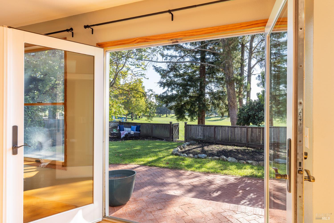
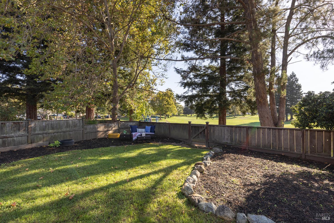
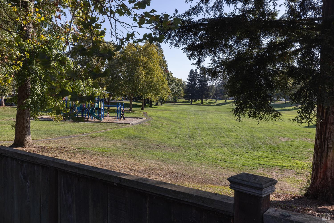
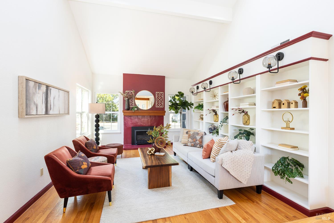
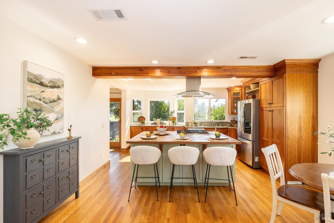
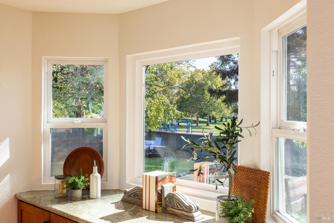
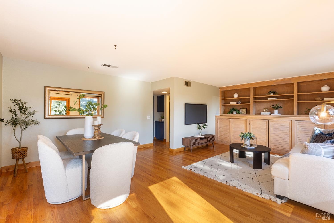
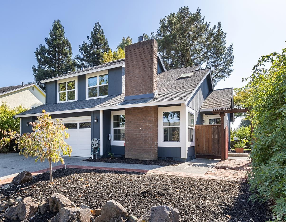
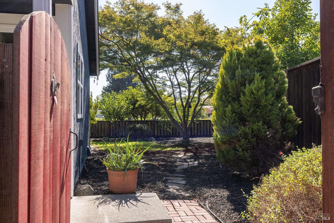
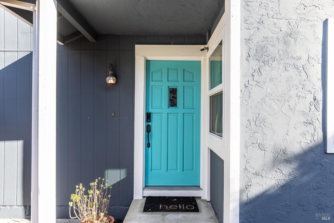
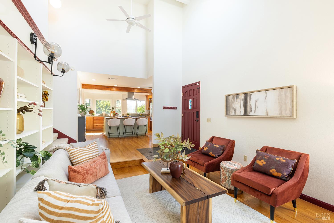
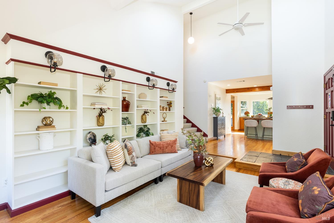
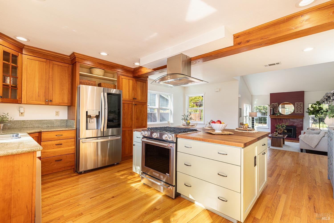
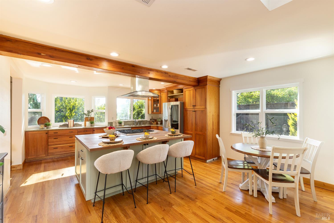
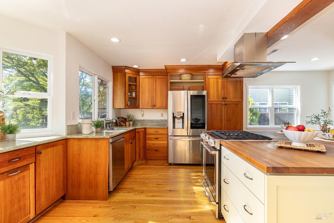
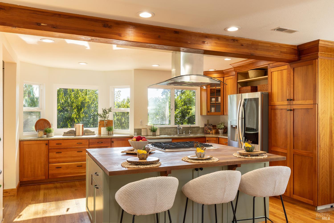
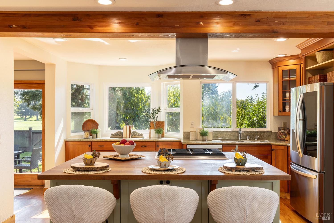
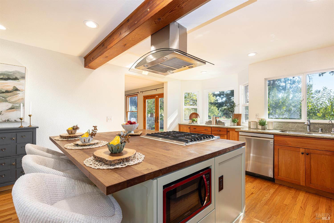
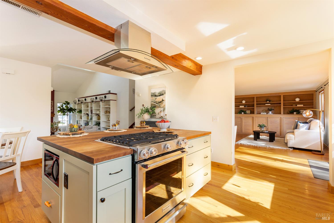
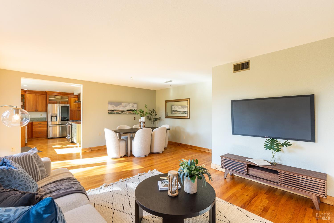
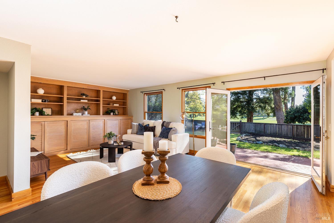
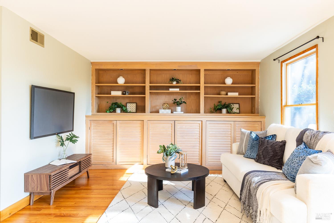
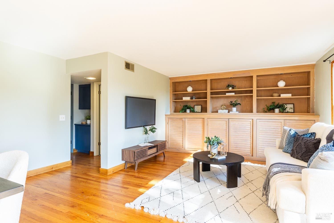
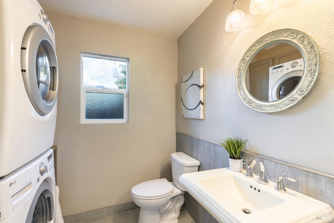
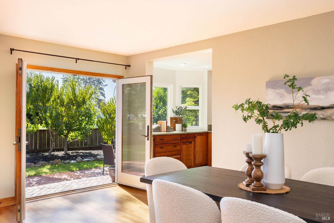
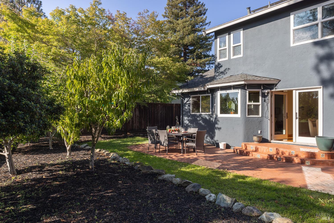
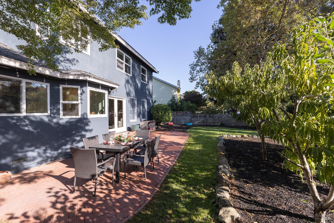
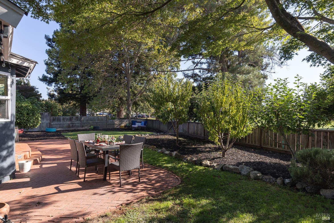
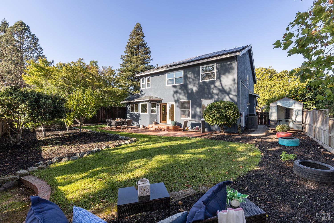
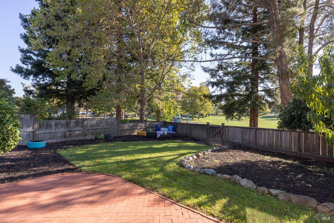
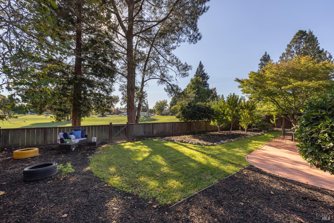
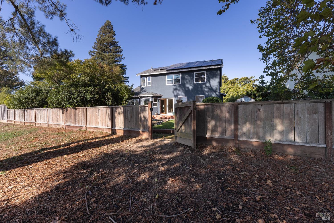
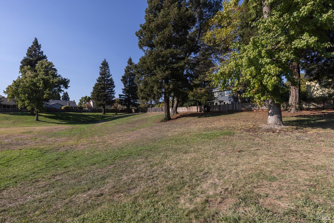
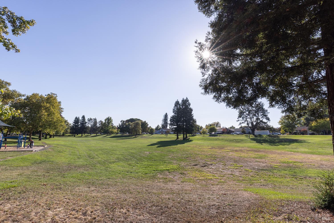
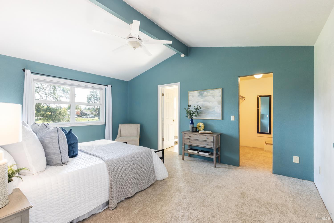
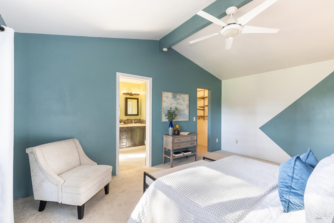
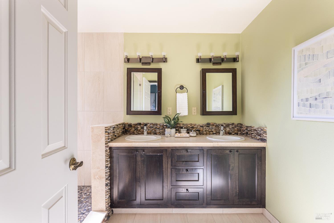
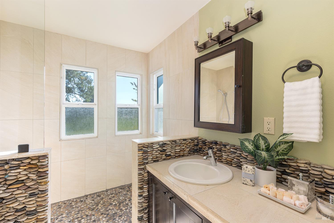
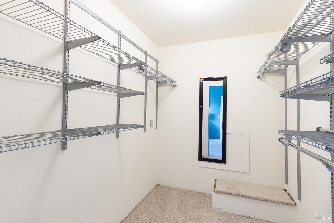
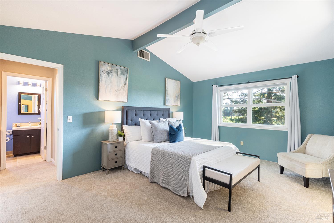
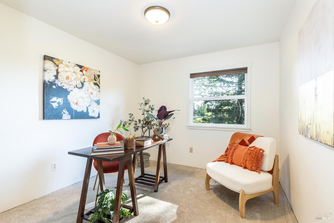
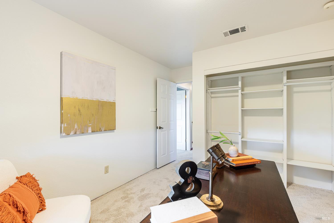
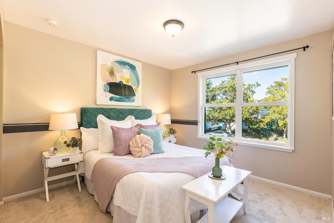
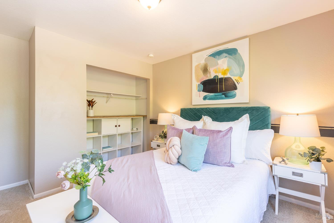
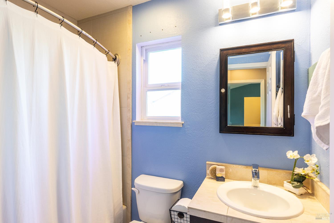
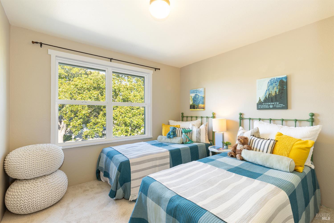
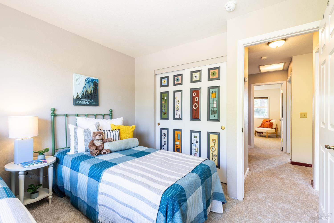
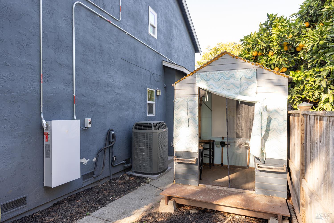
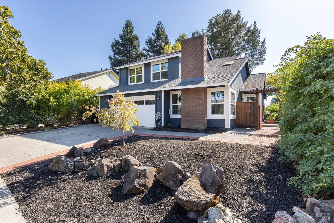
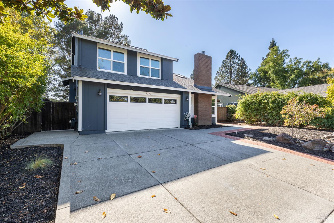
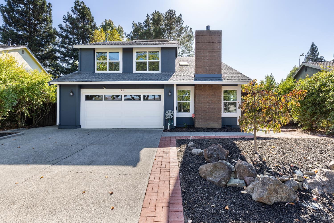
Backing to Lake Park, with a private gate right onto the green and the playground, 2371 Stonehouse Drive pairs a park setting with thoughtful updates throughout. This two-story home has 4 bedrooms, 2.5 baths, and about 1,999 sq ft on a 6,737 sq ft lot in one of Napa's established neighborhoods. Oak floors run through the main level, and the kitchen is the center of the home. It has warm wood Shaker cabinets with a glass-front display cabinet and floor-to-ceiling pantry storage, plus stone counters and stainless appliances. The butcher-block island holds a gas range under a stainless chimney hood and has bar seating. Windows over the counters frame the greenery of Lake Park, and the open kitchen flows both into the dining/family room, as well as the living room with a vaulted ceiling and cozy fire place. Upstairs, the bedrooms, hallway, and stairs all have brand-new carpet. The primary bath feels like a spa. Its walk-in shower has a glass panel, a river-rock floor, stacked-stone accents, and three windows for natural light, and the dual-sink vanity has dark wood cabinets and a pebble-stone backsplash. This light and bright home also has central air, solar with backup battery (2025) that helps keep energy costs down, updated electrical panel (2025), newer gas water heater (2021), newer exterior paint (2019), and an attached 2-car garage with EV charger. Out back, you'll find a hot tub, shed/playroom, covered storage, and verdant park views with a gate for easy morning walks. Two peach trees, three apple trees, two pomegranate trees, and one Meyer lemon tree add to the beauty of the landscaping. This one is ready to move in.
Community
Napa
MLS#
326080717
County
Napa
Built
1980
Features
Property Type
Residential
Square Feet
1,999 Sq . Ft .
Price Per Sq . Ft .
$0
Bathrooms
3
Appliances
Water
Heat Type
Roof Description
Pool On Property
Pool Description
Spa / HotTub On Property
Zip
94558
Lot size
6,737 Sq . Ft .
Status
Active
Bedrooms
4
Flooring
Dining Description
Parking Spaces
Sewer Description
Foundation Type
Construction Type
Green Rating
Latest Update
2026-10-09 13:13:16.0
Listing Office ID
7E2773
This listing courtesy of
W Real Estate
Listing provided by
Dean Castelli
Schools
Elementary School:
Not available
Jr / Middle School:
Not available
XHigh School:
Not available