
Santa Rosa, CA 95401
Status: Active
$735,000
Price
3
Beds
3
Baths
1,506 Sq . Ft .
$0 / Sq . Ft .
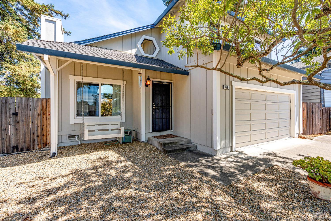
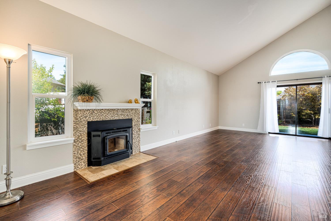
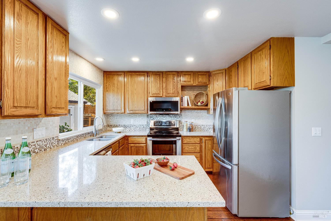
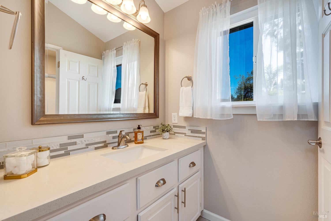
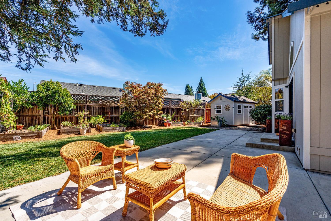
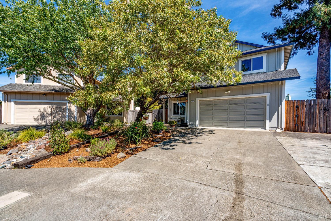
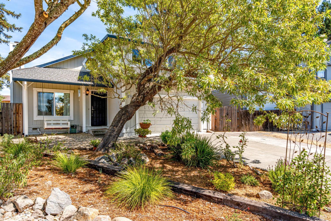
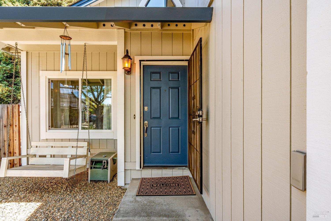
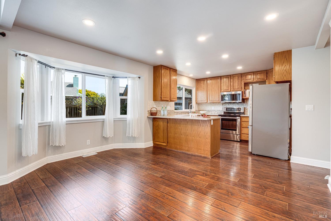
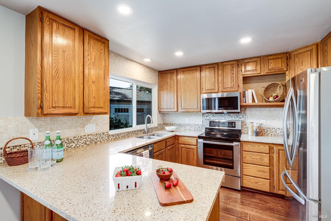
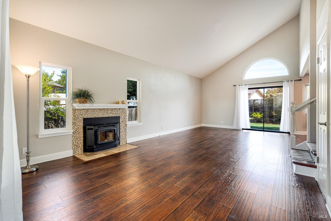
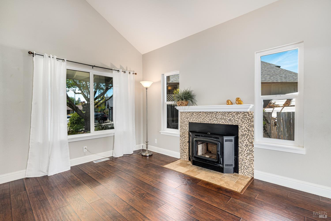
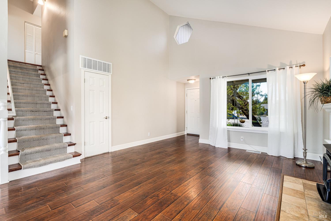
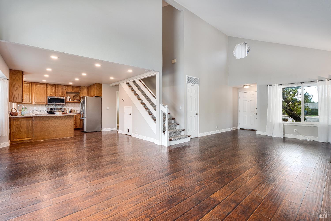
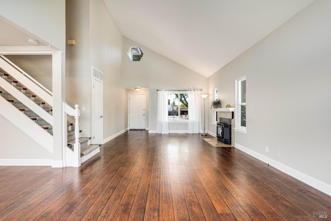
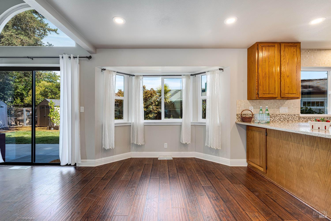
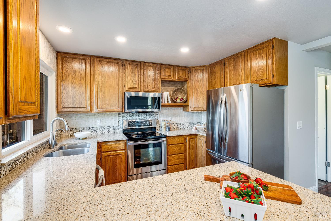
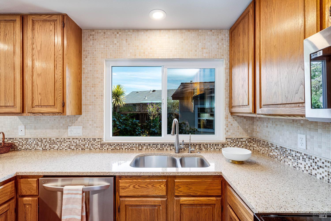
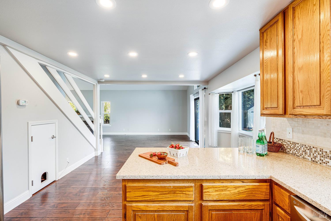
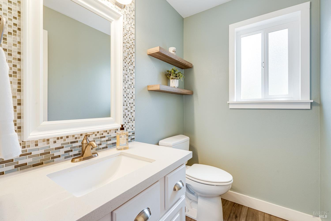
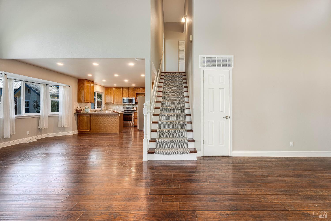
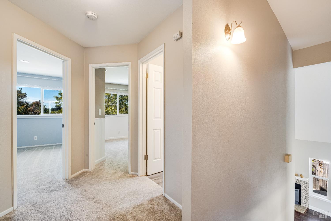
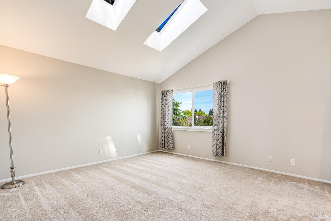
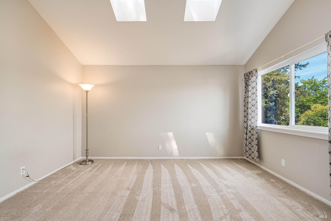
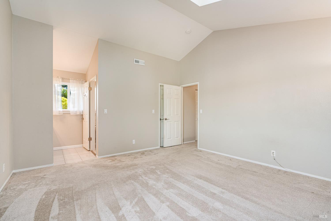
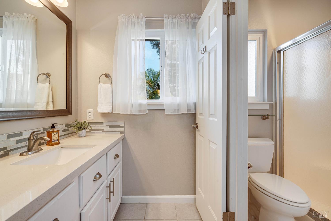
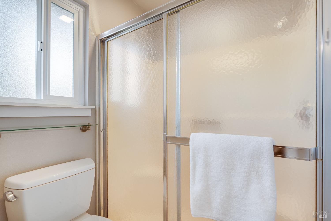
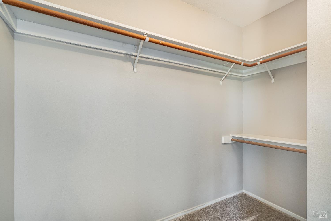
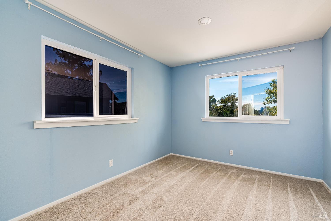
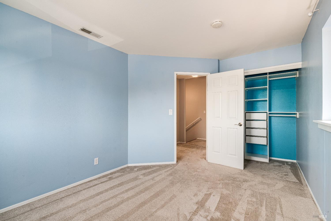
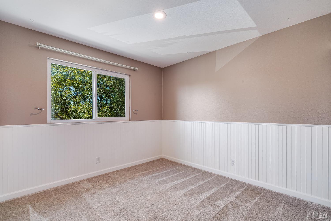
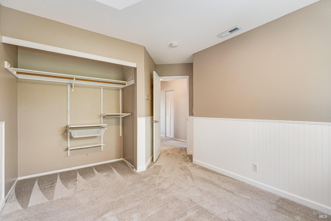
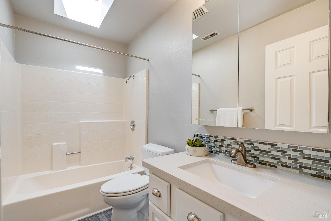
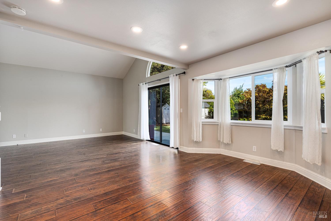
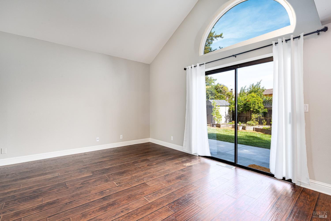
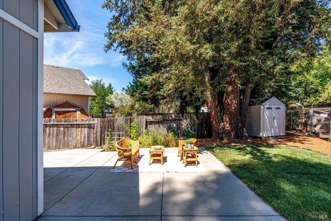
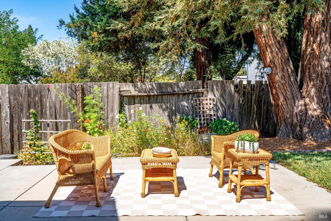
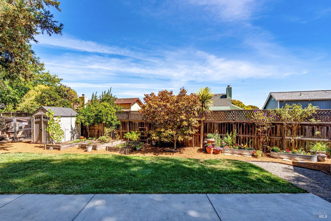
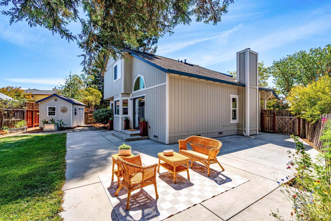
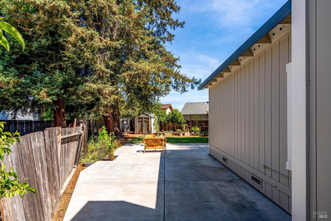
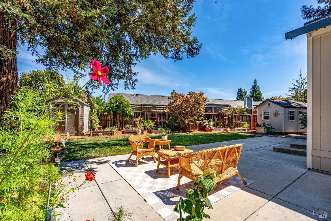
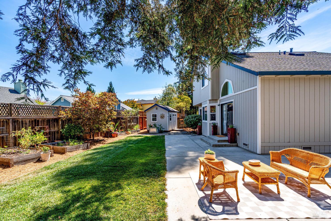
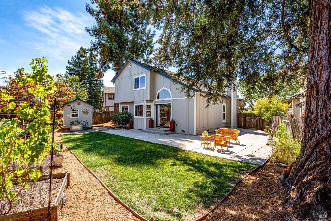
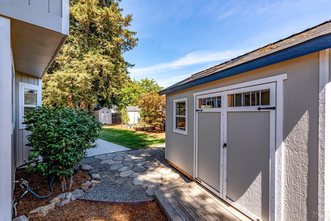
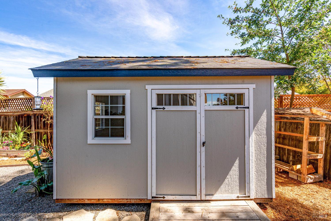
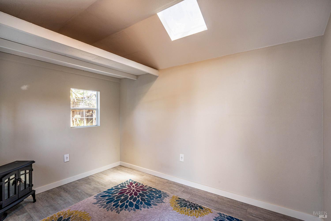
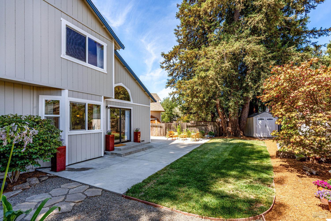
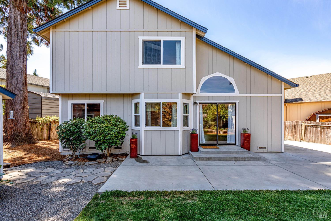
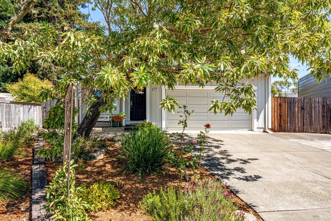
Welcome to this beautifully maintained 3-bedroom, 2.5-bath home with more than 1,500+/- square feet of comfortable living, tucked at the end of a cul-de-sac in a desirable Northwest Santa Rosa neighborhood. The inviting floor plan begins with a spacious living room featuring high ceilings and a cozy wood-burning fireplace, then flows seamlessly into the dining area and updated kitchen, creating an ideal layout for everyday living and entertaining. Upstairs, you'll find three bedrooms, including a spacious primary suite with skylights, a walk-in closet, and an en suite bath. Natural light, thoughtful updates, and a warm, welcoming feel make this home easy to love. A sliding door opens to a private backyard framed by towering redwoods, offering a peaceful setting with raised garden beds, a sunny lawn, and inviting spaces to relax, garden, play, or entertain. The past two owners enjoyed having their free range chickens in the large backyard. Three versatile sheds provide exceptional flexibility, including one well-suited for a home office, yoga room, art studio, or playhouse. A spacious garage and additional storage add everyday convenience and function. Set in a location that combines tranquility with access to outdoor recreation, the home is just moments from the Santa Rosa Creek Trail for walking and biking, as well as a nearby community park with sports fields, dog park, playground, and picnic areas. Comfortable, flexible, and full of charm, this well-cared-for home offers the best of Sonoma County living and is ready for its next owners to make it their own.
Community
Santa Rosa-Northwest
MLS#
326056292
County
Sonoma
Built
1988
Features
Property Type
Residential
Square Feet
1,506 Sq . Ft .
Price Per Sq . Ft .
$0
Bathrooms
3
Appliances
Water
Heat Type
Roof Description
Composition
Pool On Property
Pool Description
Spa / HotTub On Property
Zip
95401
Lot size
6,266 Sq . Ft .
Status
Active
Bedrooms
3
Flooring
Dining Description
Parking Spaces
Sewer Description
Foundation Type
Concrete Perimeter
Construction Type
Green Rating
Latest Update
2026-07-21 08:45:08.0
Listing Office ID
ASOTH02
This listing courtesy of
Sotheby's International Realty
Listing provided by
Erin George
Schools
Elementary School:
Not available
Jr / Middle School:
Not available
High School:
Not available