
Santa Rosa, CA 95409
Status: Active
$949,000
Price
3
Beds
2
Baths
2,000 Sq . Ft .
$0 / Sq . Ft .
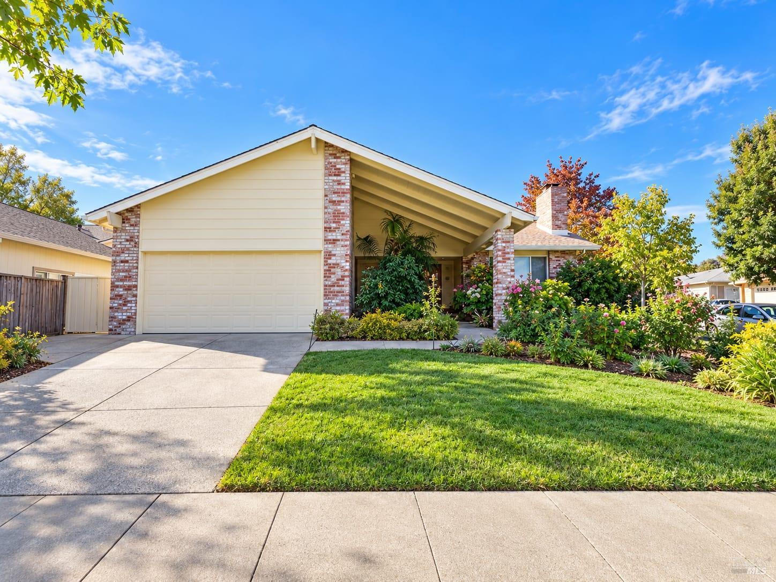
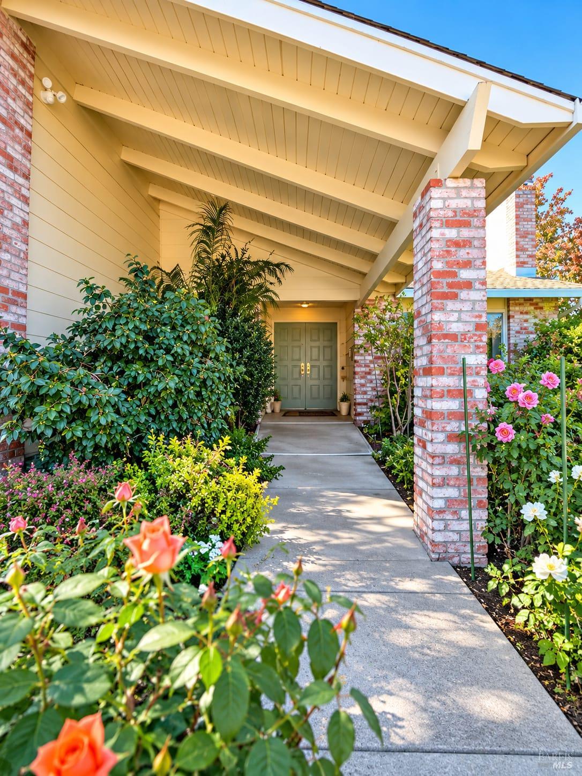
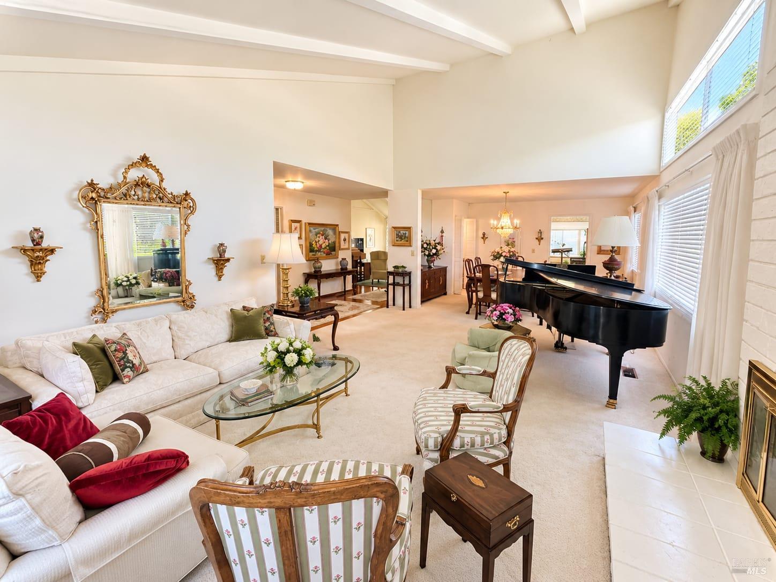
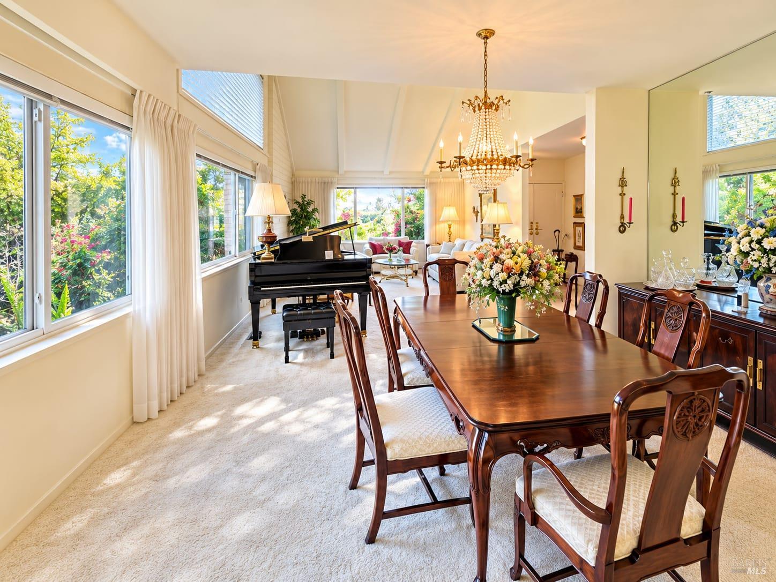
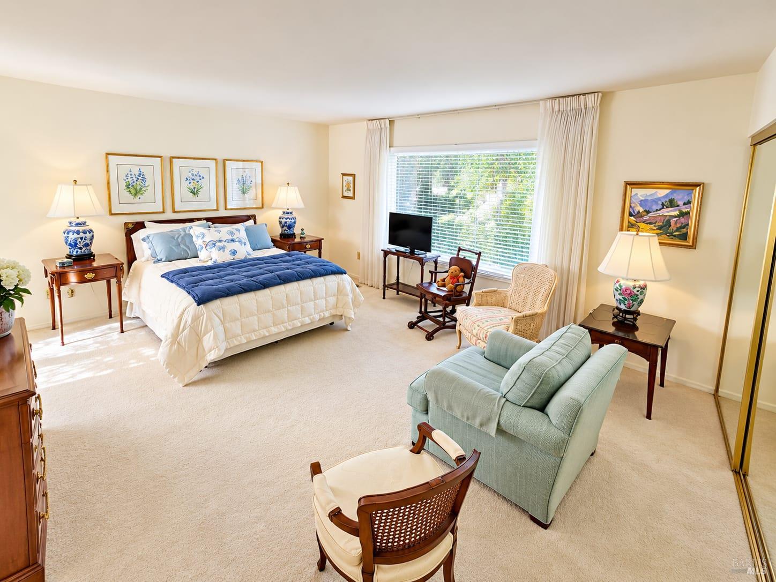
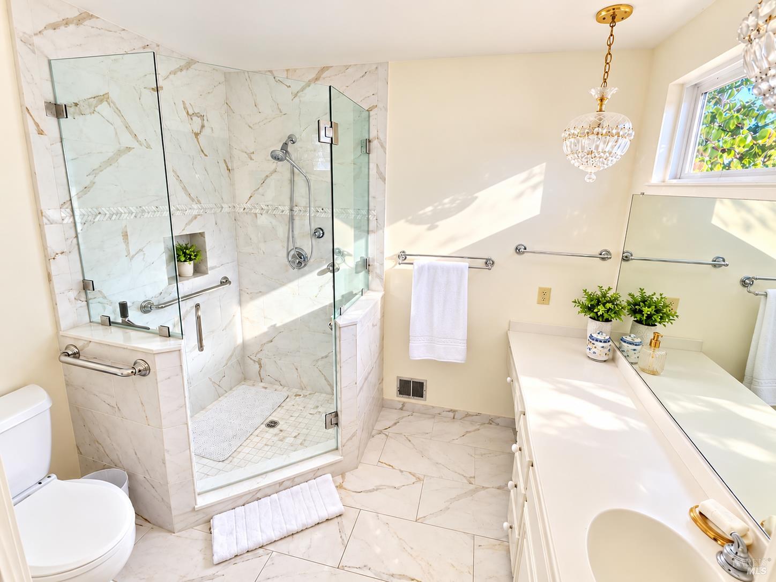
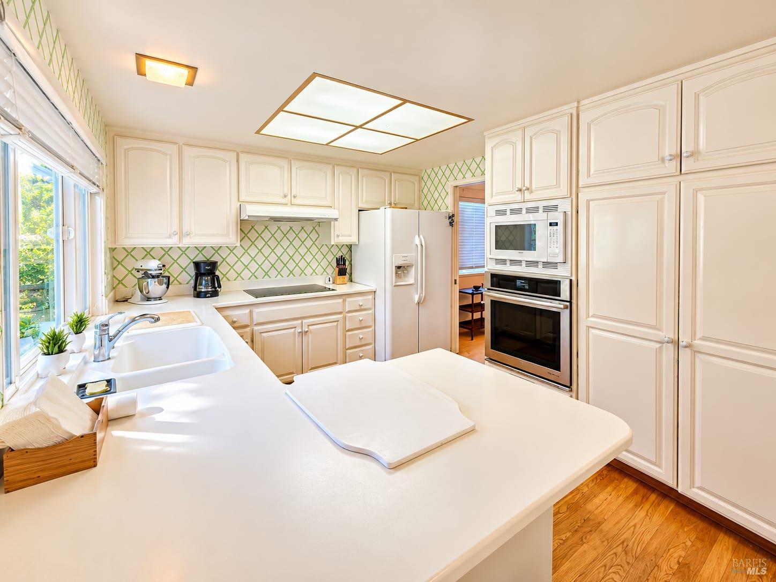
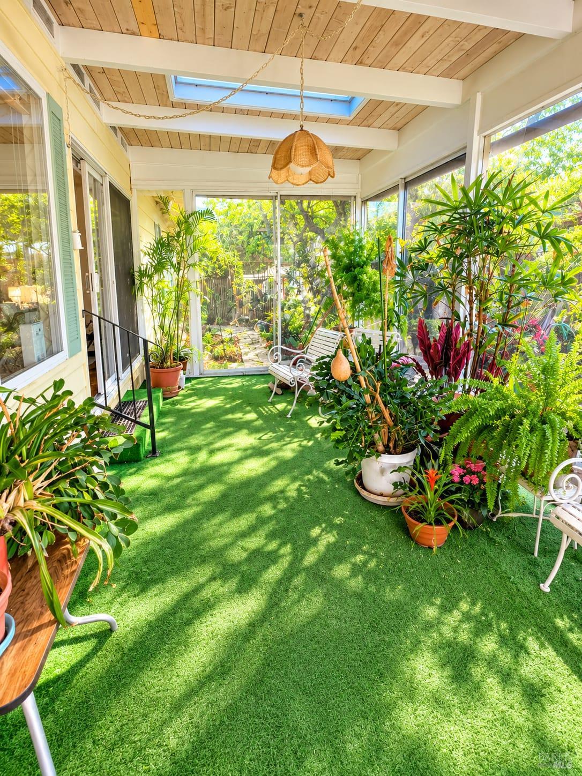
Welcome to 8833 Oak Trail Drive! This rare 3 bedroom, 2 bath, single-story, corner lot offers a convenient and sleek access ramp, double-door entry, a beautiful sunroom, and private backyard. Inside, real hardwood floors, comfortable carpeting, and high ceilings create a warm, spacious feel. The flowing layout includes a generous living room, a separate family room, a large dining area, a breakfast nook, and a wet barplenty of space for everyday living and entertaining. The primary suite is expanded for a reading nook with your favorite recliner or a yoga mat. Two additional bedrooms provide room for guests, hobbies, or a home office. Practical conveniences include a whole-house vacuum system, interior laundry, and an included refrigerator, washer, dryer, stove, and dishwasher. Enjoy morning coffee on the patio, unwind in the sunroom, or spend time among the rose garden and fruit trees. Automatic irrigation in the front and back makes caring for the gardens a breeze. Discover the Oakmont lifestyle, with opportunities to swim, golf, hike, and connect through vibrant community clubs. Oakmont is a welcoming 55-and-better community in Santa Rosa, offering a peaceful setting surrounded by the beauty of Sonoma County while remaining close to shopping, dining, wineries, medical services, and other everyday conveniences. From peaceful mornings at home to afternoons exploring nearby trails, this inviting retreat is ready for your next chapter.
Community
Oakmont
MLS#
326084303
County
Sonoma
Built
1981
Features
Property Type
Residential
Square Feet
2,000 Sq . Ft .
Price Per Sq . Ft .
$0
Bathrooms
2
Appliances
Water
Heat Type
Roof Description
Composition
Pool On Property
Pool Description
Spa / HotTub On Property
Zip
95409
Lot size
8,002 Sq . Ft .
Status
Active
Bedrooms
3
Flooring
Dining Description
Parking Spaces
Sewer Description
Foundation Type
Concrete Perimeter
Construction Type
Green Rating
Latest Update
2026-10-13 11:28:10.0
Listing Office ID
7A1121
This listing courtesy of
Allison James Estates & Homes
Listing provided by
Veronica Penn
Schools
Elementary School:
Not available
Jr / Middle School:
Not available
XHigh School:
Not available